| View drawings |
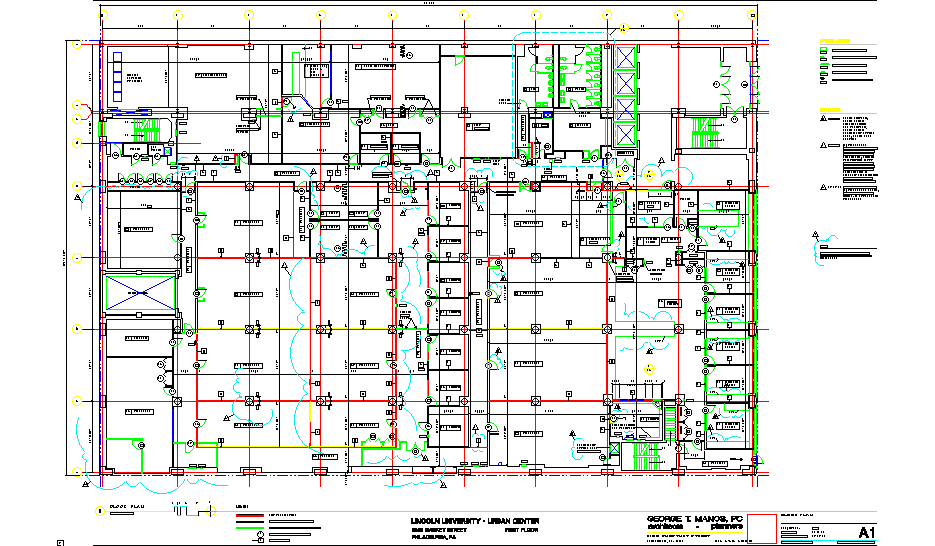
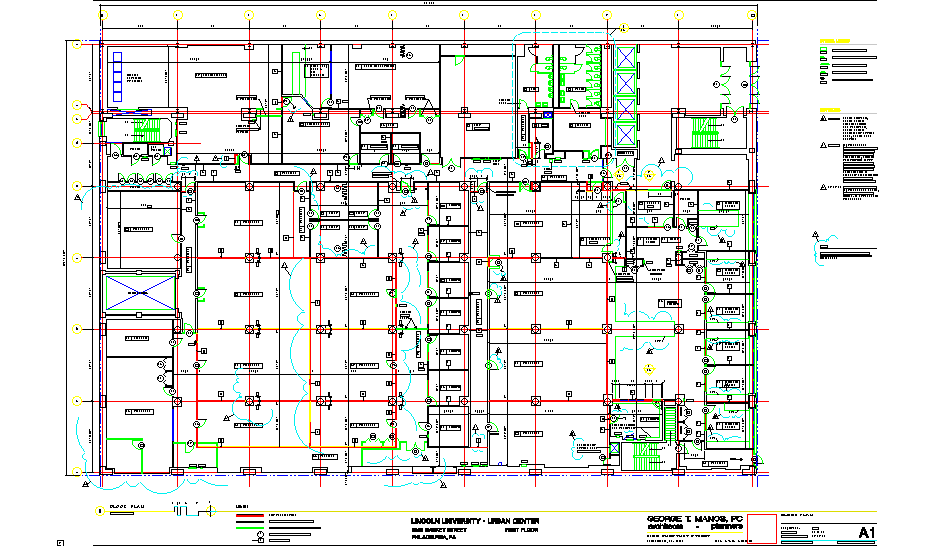
A1 - Floor Plan
A2 - Reflected Ceiling Plan
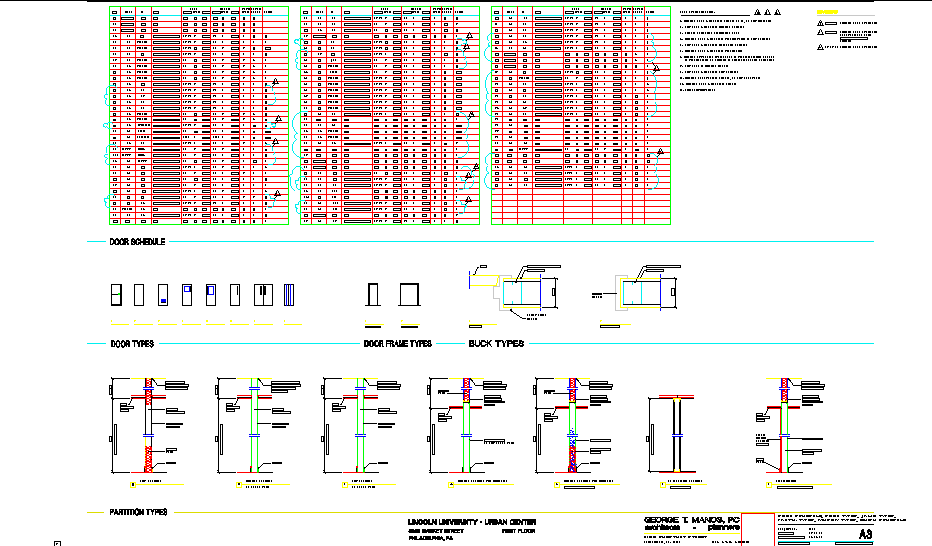
A3 - Door Schedule, Door Types, Jamb Types, Part'n Types, Finish Schedule
A4 - Toilet Room Partial Plans, Elevations
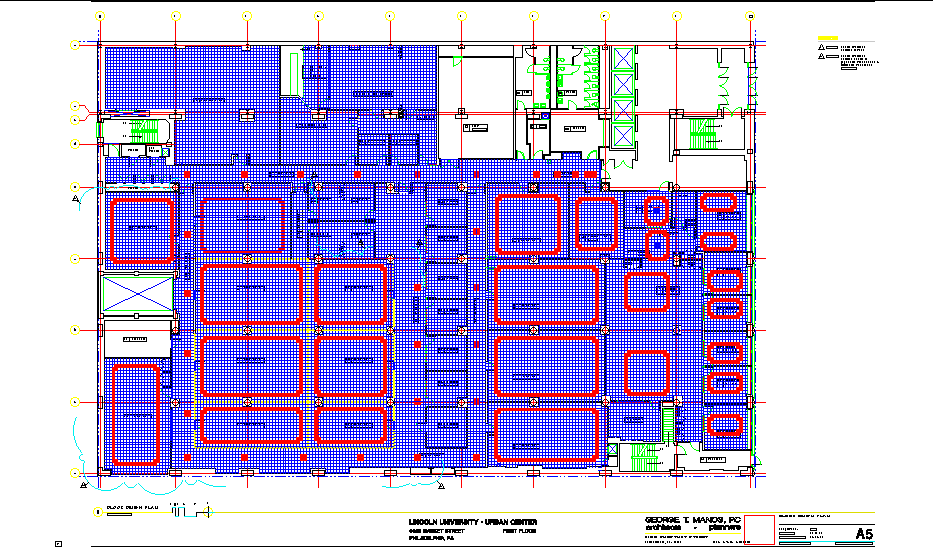
A5 - Floor Finish Plan
FFE 1 - Furniture and Equipment Plan
MW1 - Millwork Details
|
|
Download current
drawing plot
files |
A1 - Floor Plan
A2 - Reflected Ceiling Plan
A3 - Door Schedule, Door Types, Jamb Types, Part'n Types, Finish Schedule
A4 - Toilet Room Partial Plans, Elevations
A5 - Floor Finish Plan
FFE-1 - Fixture and Equipment Plan
MW1 - Millwork Details
|
|
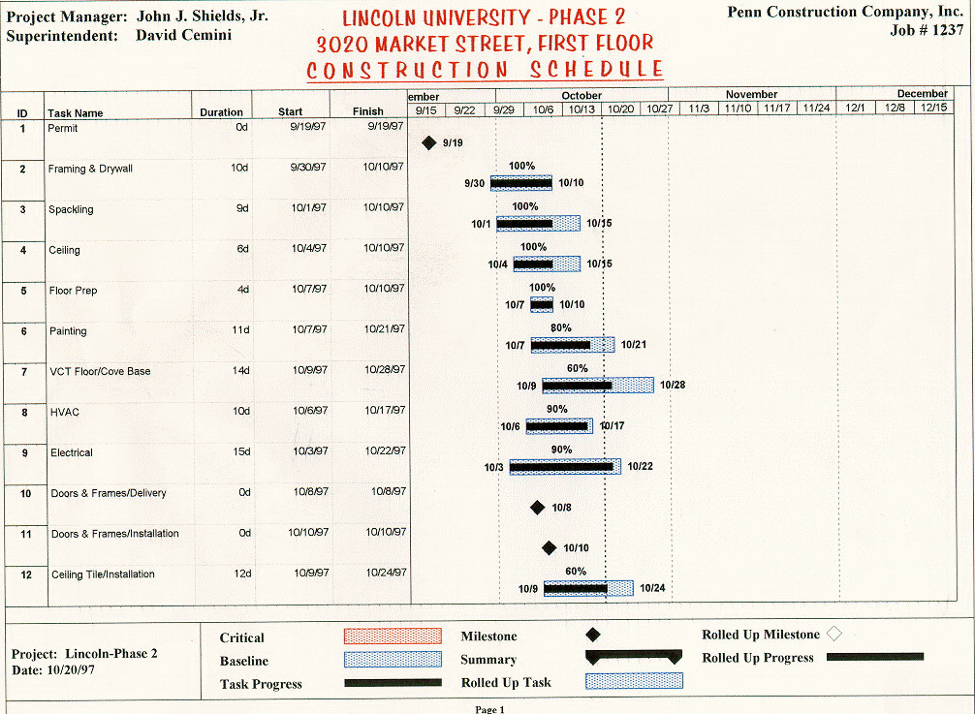
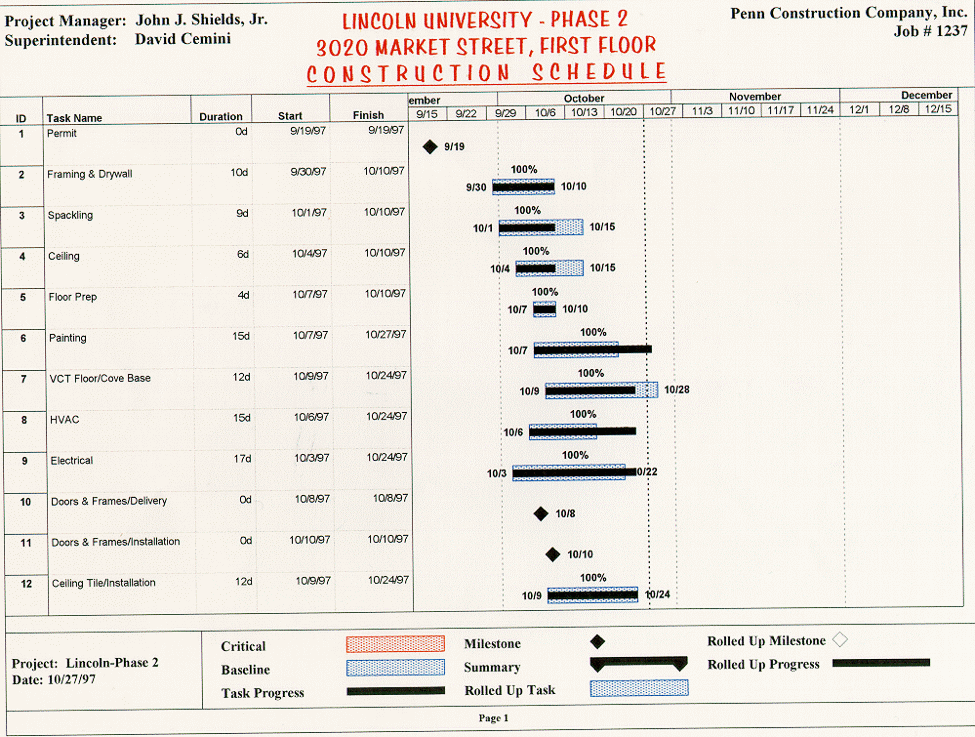
Project Schedule
Updates |
Week 1 - 9/29 to 10/3/97
Week 2 - 10/6 to 10/10/97 (Not Available)
Week 3 - 10/13 to 10/17/97
Week 4 - 10/18 to 10/24/97
Week 5
|
|
| RFI's | There are no RFI's to date (modesty forbids speculation as to why ; -)). |
|
Responses
to RFI's |
RFI 1
RFI 2
RFI 3 |
|
Construction Meeting
Reports - Phase II |
Meeting 1: 10-07-97
Meeting 2: 10-14-97
Meeting 3: 10-21-97
Meeting 4: 10-28-97
|
|
| Contacts |
Eugene Cliett
George T. Manos
John J. Shields
Dave Cemini
Ralph Hammond
|